
HOUSE
Baviaanskloof
Our home is constantly evolving as we've taken the time to make it a space that truly reflects our style and needs. Over the past ten years, we've experimented with different layouts and designs, slowly shaping it into a home we love. One area that is my favourite is the bedroom - a calm, serene retreat where we can unwind at the end of a long day.


The lounge, which has gone through many iterations, is now a bright and cosy place that we enjoy, especially in the colder months. When we first moved in, the room felt dark and oppressive due to the dark ceiling and wall paint, but we fell in love with the fireplace, which became the focal point. Over time, we lightened the walls, changed the flooring and painted the ceiling white, giving the room a fresh, airy feel.

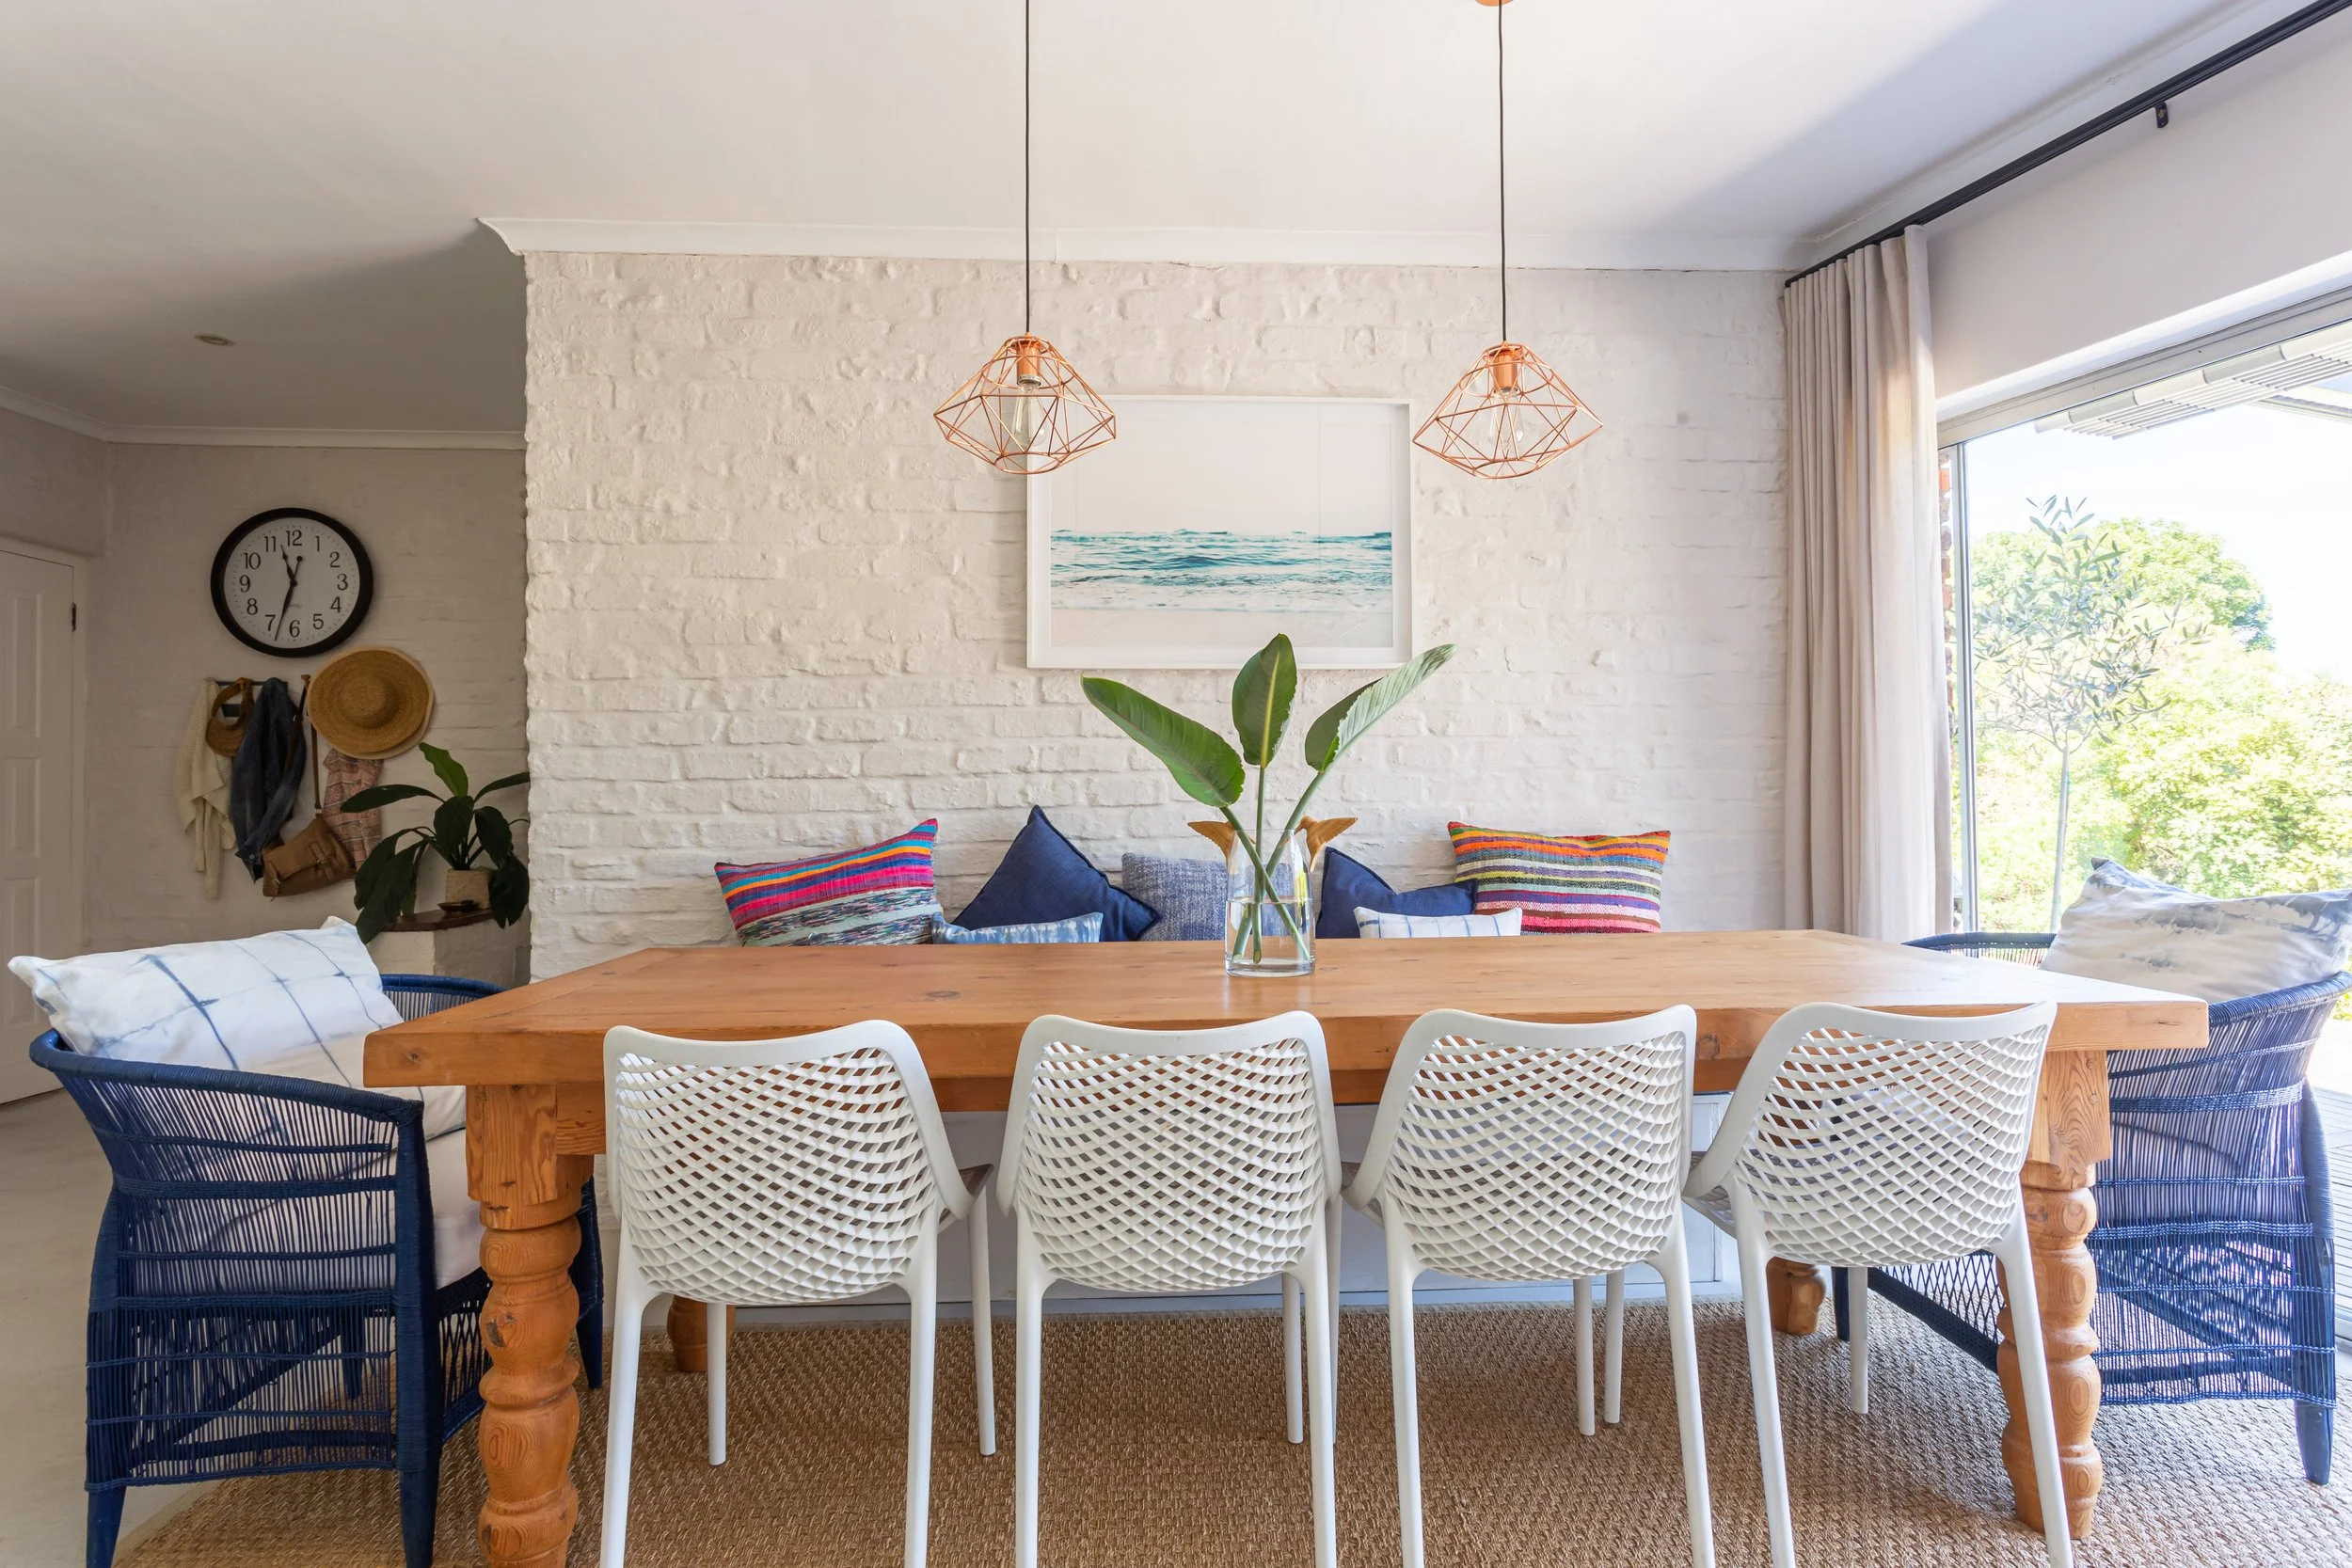


My approach to furnishing our home was gradual, with most of the furniture bought second-hand and carefully chosen to suit both our aesthetic and the family's needs. It's a never-ending project, but each change makes the house feel more like home.


Before & After
-
![Before and after of the main bedroom in Claire's Baviaanskloof family home]()
Master bedroom
-
![Before and after of the dining room in Claire's Baviaanskloof family home]()
Dining
-
![Before and after of the patio in Claire's Baviaanskloof family home]()
Patio
-
![Before and after of the TV lounge in Claire's Baviaanskloof family home]()
TV Lounge
-
![Before and after of the en suite bathroom in Claire's Baviaanskloof family home]()
En suite
-
![Before and after of the children's bedroom in Claire's Baviaanskloof family home]()
Kid's bedroom
-
![Before and after of the entrance and staircase in Claire's Baviaanskloof family home]()
Entrance & Staircase
-
![Before and after of the lounge in Claire's Baviaanskloof family home]()
Lounge


